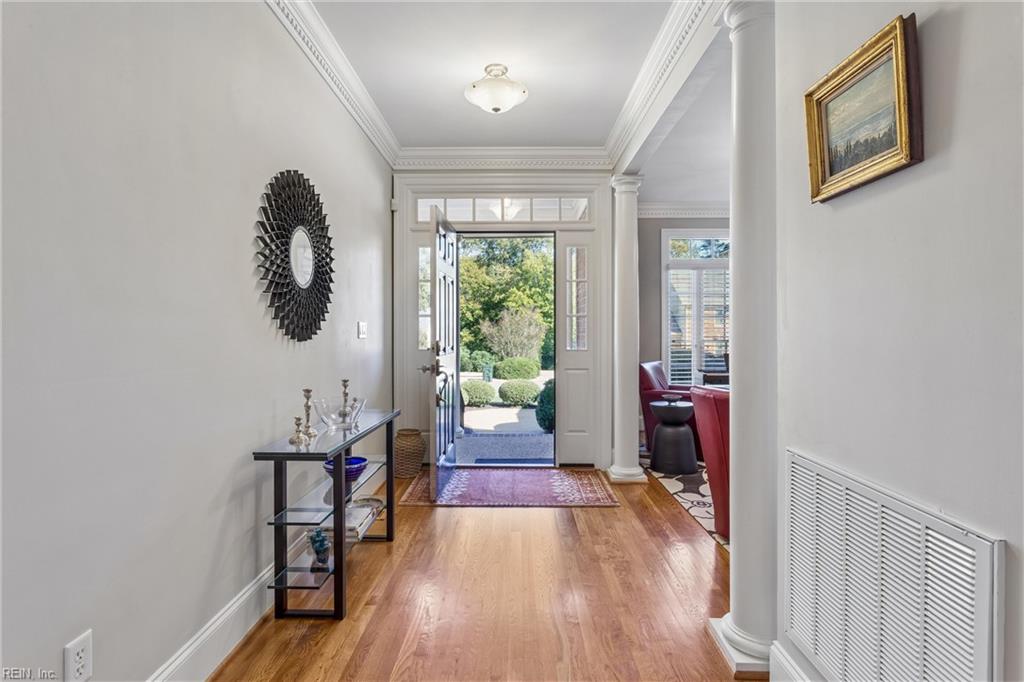
Property photo 1
Property photo 2
Property photo 3
Property photo 4
Property photo 5
3 Beds
2 Baths
2,603 sqft

$675,000

304 Mill Stream WAY, Williamsburg VA, 23185

Price per sqft$259.32
Built in2003
Property size2,603 sqft
Property typeResidential

Overview

Active

Listed Oct 27, 2026

Updated 2h ago

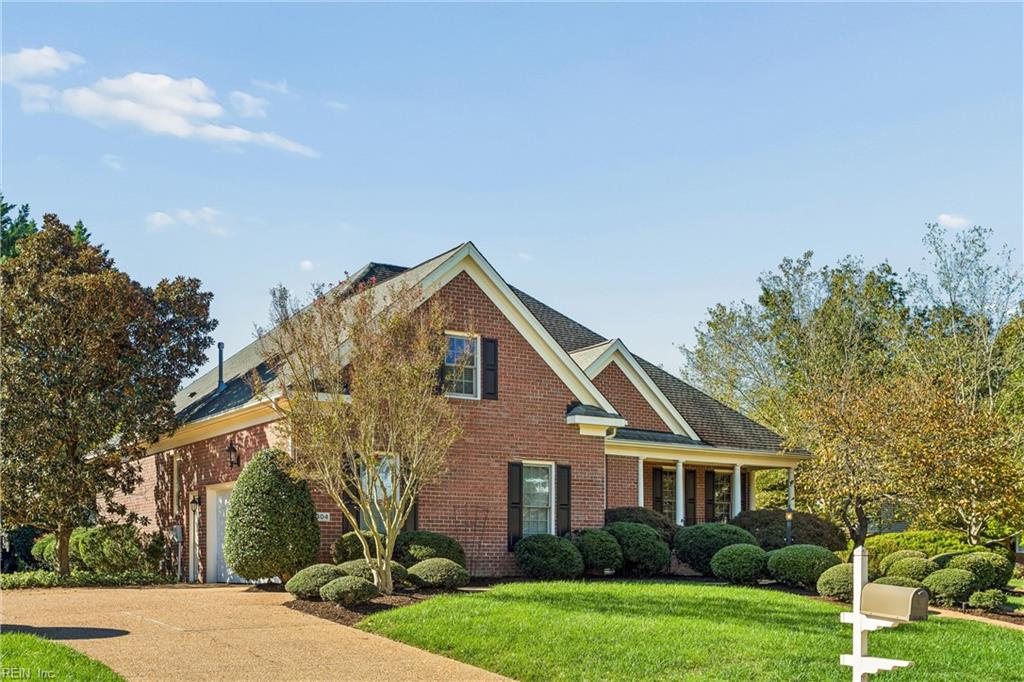
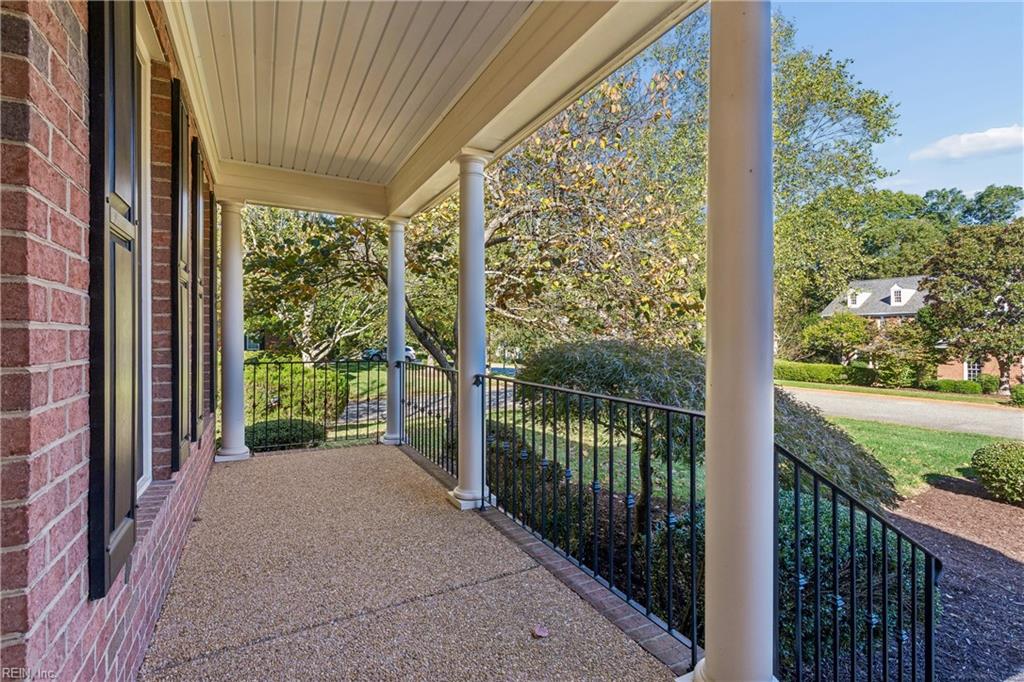
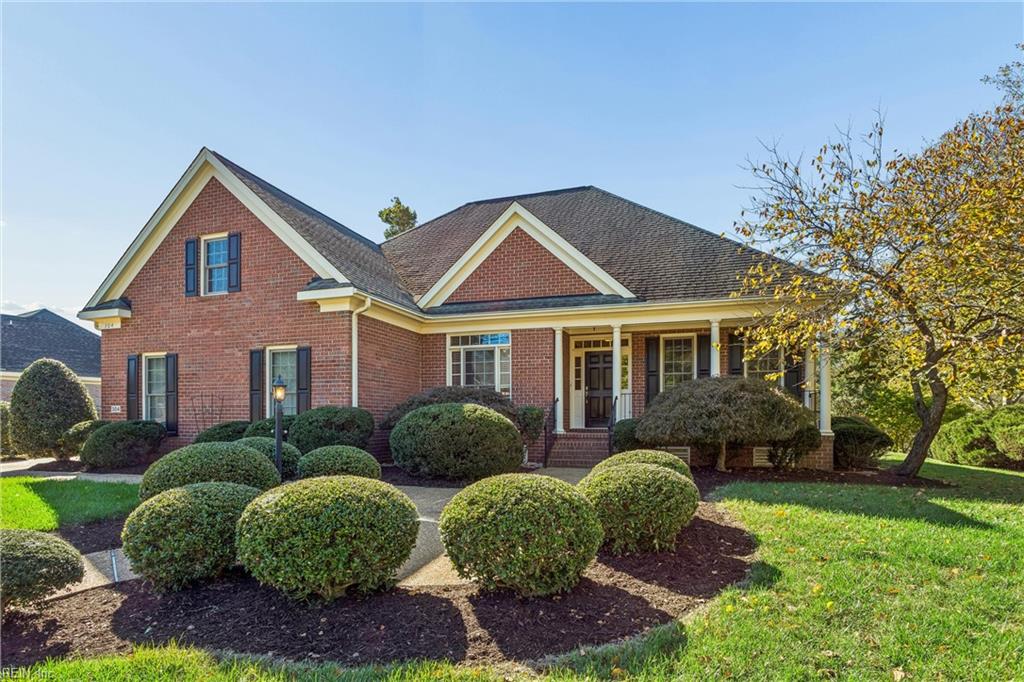
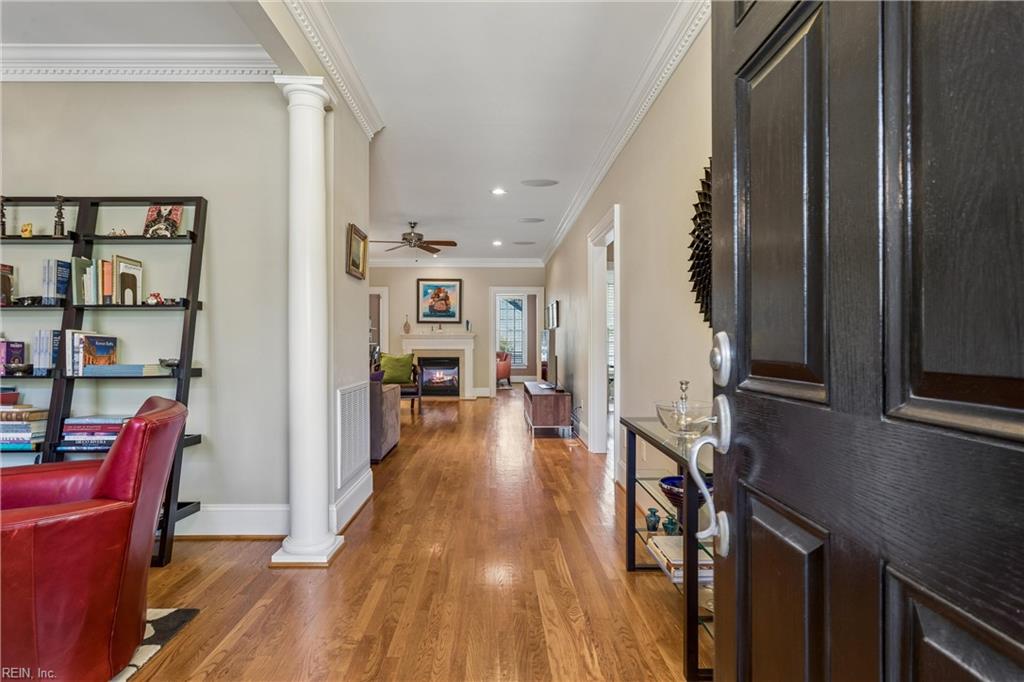
The perfect fit in Settlers Mill! Welcome home! A classic all-brick home offering easy one-level living in one of Williamsburg’s most loved neighborhoods. A covered, columned front porch sets the tone, and inside, gleaming hardwood floors flow through a bright, open layout with high ceilings and beautiful trim work, filling this lovely home with natural light. Everything you need is on the main level. Unwind by the gas fireplace in your cozy living room or in the vaulted den. A formal dining room off the foyer is ready for holidays and dinner parties. The updated kitchen features rich wood cabinetry, granite countertops, a new convection microwave/convection oven, a brand-new refrigerator, a spacious pantry, and a sunny breakfast room overlooking the backyard. The primary suite is a true retreat with a tray ceiling, a large walk-in closet, and a spa-style bath with dual vanities, a soaking tub, and a separate glass shower. Two additional bedrooms, a full bath, and a laundry room complete the main floor. Need more space? The upstairs bonus room is spacious, ideal for a home office or hobbies, and the large walk-in attic offers plenty of storage. Outside, relax on the private deck or gather around the fire pit on the paver patio, all surrounded by mature landscaping. Settlers Mill offers a community pool, clubhouse, tennis, basketball, playgrounds, a picnic pavilion, and neighborhood social events, all in a central James City County location close to shopping, dining, and everything Williamsburg has to offer. See why this one is the perfect fit!

$4,491/mo

Est. mortgage payment based on a $675,000 home price.

All estimates are provided by Luxury Presence for informational purposes only. Actual amounts may vary.

Additional information

MLS® ID
10659441

Interior Features

Bedrooms
3
Bathrooms
2
Fireplace
Yes
Cooling
Yes
Heating
Yes
Basement
No

Exterior Features

Lot Size
0.35 Acres

Other Property Details

Taxes
$4,248
Tax Frequency
Annually
Association Fee Frequency
Monthly
Garage
Yes
55+/Senior Community
No
MLS provider logo


Courtesy of Liz Moore & Associates LLC

The listings data displayed on this medium comes in part from the Real Estate Information Network, Inc. (REIN) and has been authorized by participating listing Broker Members of REIN for display. REIN's listings are based upon data submitted by its Broker Members, and REIN therefore makes no representation or warranty regarding the accuracy of the data.  All users of REIN's listings database should confirm the accuracy of the listing information directly with the listing agent.

©2026 REIN. REIN's listings data and information is protected under federal copyright laws.  Federal law prohibits, among other acts, the unauthorized copying or alteration of, or preparation of derivative works from, all or any part of copyrighted materials, including certain compilations of data and information.  COPYRIGHT VIOLATORS MAY BE SUBJECT TO SEVERE FINES AND PENALTIES UNDER FEDERAL LAW.
 
REIN updates its listings on a daily basis. Data last updated: 11/5/2026.
 
Some listings may be duplicated in the search results due to the co-mingling of listings from more than one multiple listing service.  Should there be different listing information between the duplicated listings; user is advised to verify the accuracy of the listing information before making any financial decisions.
 
Powered by Luxury Presence