Leave a Message

Thank you for your message. We will be in touch with you shortly.

219 Marina RCH
219 Marina RCH
219 Marina RCH
219 Marina RCH
219 Marina RCH
219 Marina RCH
219 Marina RCH
219 Marina RCH
219 Marina RCH
219 Marina RCH
219 Marina RCH
219 Marina RCH
219 Marina RCH
219 Marina RCH
219 Marina RCH
219 Marina RCH
219 Marina RCH
219 Marina RCH
219 Marina RCH
219 Marina RCH
219 Marina RCH
219 Marina RCH
219 Marina RCH
219 Marina RCH
219 Marina RCH
219 Marina RCH
219 Marina RCH
219 Marina RCH
219 Marina RCH
219 Marina RCH
219 Marina RCH
219 Marina RCH
219 Marina RCH
219 Marina RCH
219 Marina RCH
219 Marina RCH
219 Marina RCH
219 Marina RCH
219 Marina RCH
219 Marina RCH
219 Marina RCH
219 Marina RCH
219 Marina RCH
219 Marina RCH
219 Marina RCH
219 Marina RCH
219 Marina RCH
219 Marina RCH
219 Marina RCH
219 Marina RCH
VIEW PHOTOS
$659,000

219 Marina RCH

5 Beds 3.5 Baths 3,337 Sq.Ft.

Description

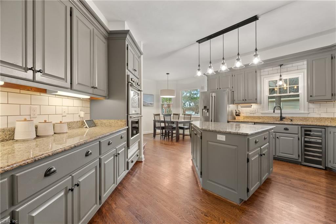
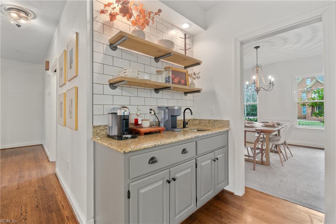
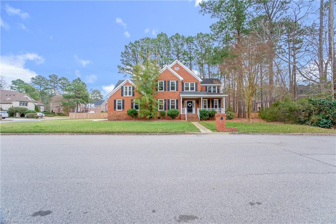
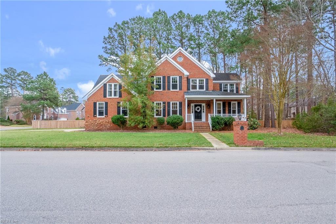
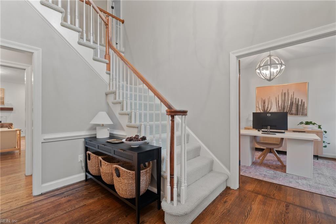
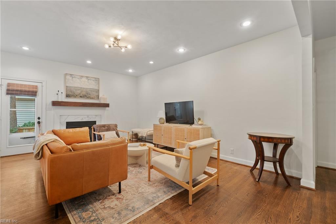
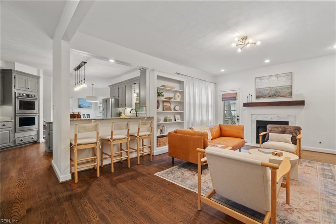
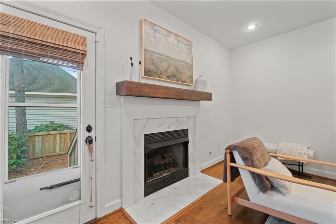
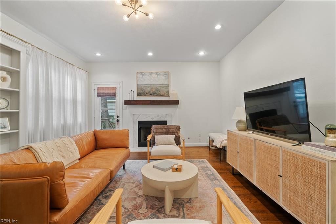
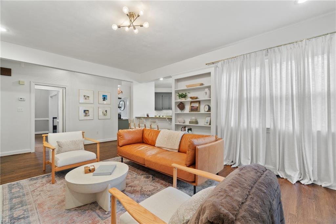
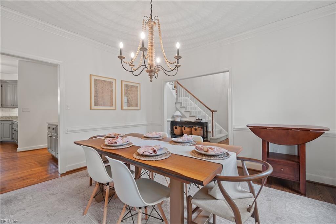
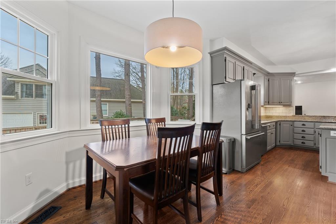
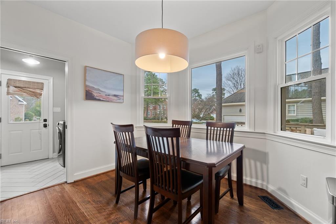
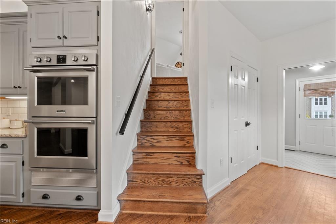
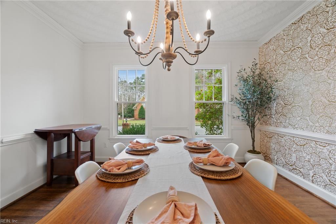
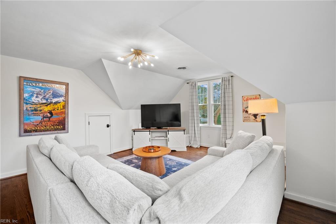
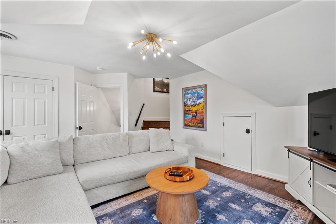
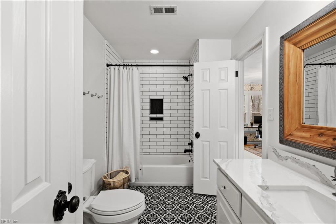
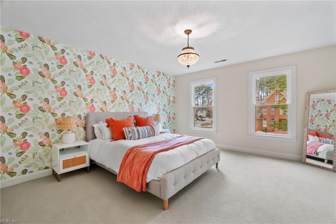
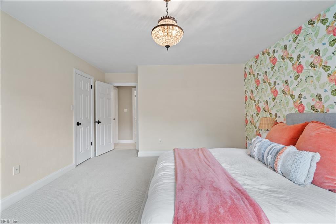
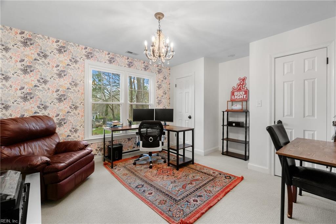
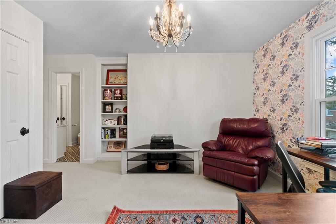
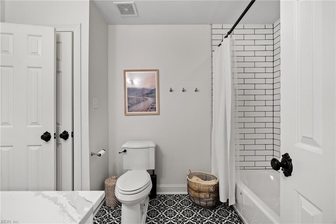
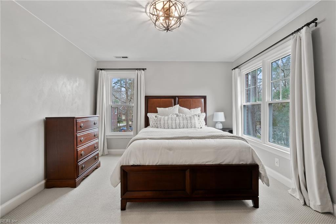
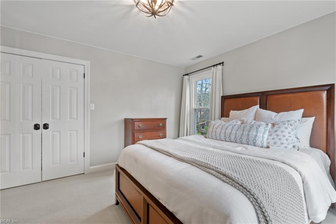
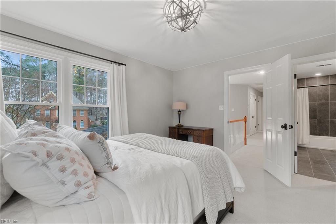
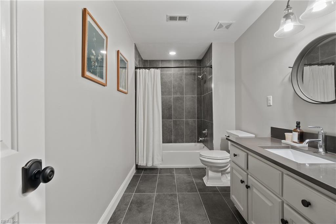
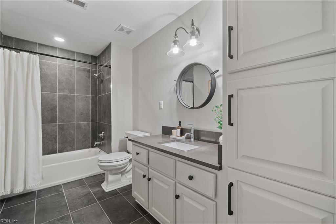
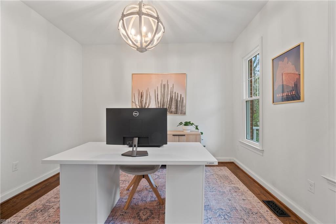
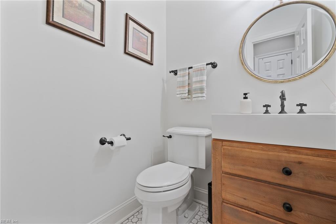
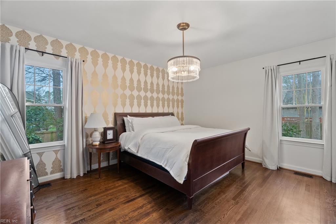
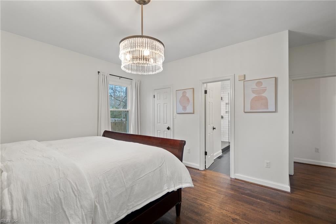
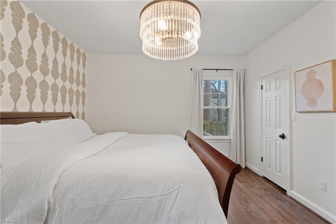
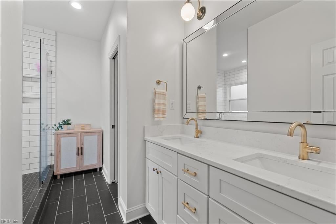
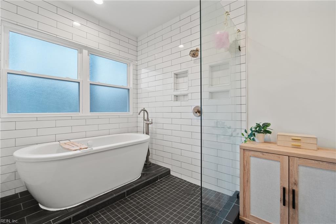
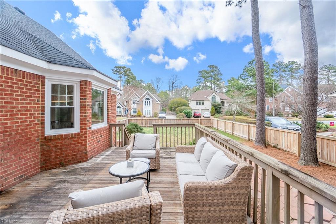
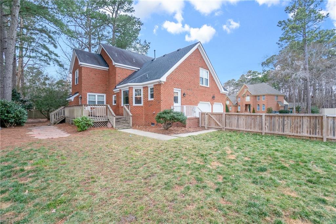
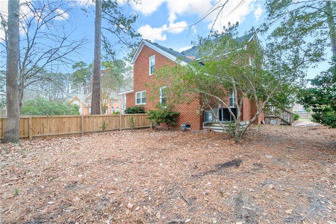
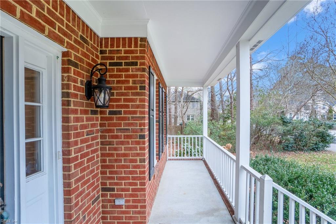
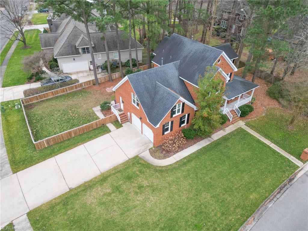
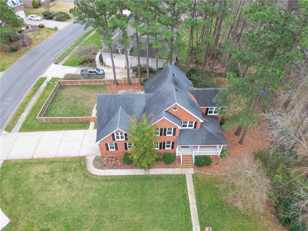
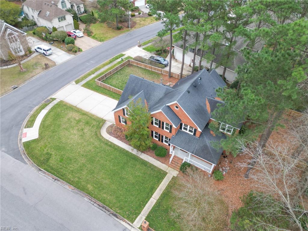
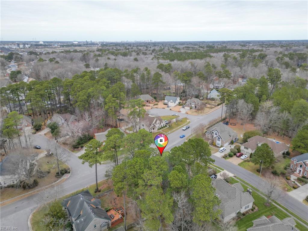
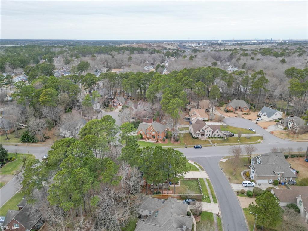
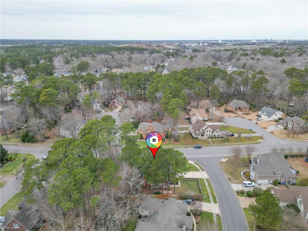
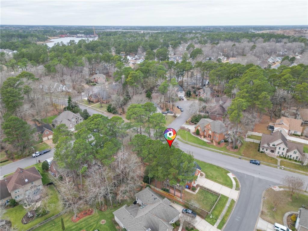
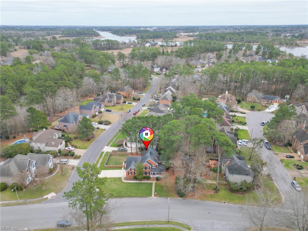
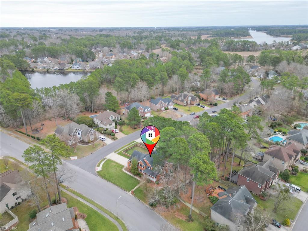
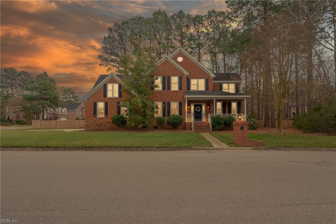
Welcome home to this exquisite 5-bedroom, 3.5-bathroom residence nestled in the heart of Riverwalk in Chesapeake, VA. This expansive home seamlessly blends classic charm with modern amenities, offering a lifestyle of unparalleled comfort in the suburban community, which is convenient to all our major highways, making it an easy commute to many industries. As you step inside, you're greeted by a grand foyer leading to spacious living areas, superb for entertaining and everyday living. The well-appointed kitchen boasts ample counter space, catering to both the casual cook and the culinary enthusiast. The formal dining area provides an elegant space for gatherings, while the cozy family room invites relaxation. The primary suite is a true retreat, featuring a generous layout and an en-suite bathroom designed for luxury. For additional bedrooms offer flexibility for family, guests, or a home office. Come make this your home today!

Share Property

Location

219 Marina RCH, Chesapeake, VA 23320

Status

Sold

Date Sold

March 6, 2025
Jackie Feagin

Jackie Feagin

TITLE

Real Estate Consultant

Property Amenities

Interior
Appliances Dishwasher, Electric Range, Disposal, Gas Water Heater
Flooring Carpet, Ceramic Tile, Wood
Total Bedrooms: 5
Half Bathrooms: 1
Full Bathrooms: 3
Other Interior Features Walk-In Closet(s), Entrance Foyer, Master Downstairs
Area & Lot
Total area 3,337 Sq.Ft.
Living area 3,337 Sq.Ft.
MLS® ID 10569316
Year Built 1993
High School Oscar Smith
Middle School Crestwood Middle
Elementary School B.M. Williams Primary
Architecture Styles Traditional
Type Residential
Status Sold
Exterior
Stories 2
Air conditioning Central Air, Ceiling Fan(s)
Heat type Heat Pump, Natural Gas, Zoned
Water Source Public
Garage Space 2.0
Sewer Public Sewer
Other Exterior Features Dock
Parking Garage Door Opener, On Street, Attached
Roof Asphalt
Finance
Sales Price $659,000
HOA Fees $33 monthly
Real Estate Tax $5,972 yearly

Work With Jackie

Whether you're buying, selling, or investing, I offers expert guidance, strategic marketing, and skilled negotiation to help you achieve your real estate goals. With deep local knowledge across Coastal Virginia, Northern Virginia, and North Carolina, I delivers personalized service, clear communication, and trusted advice every step of the way.