Leave a Message

Thank you for your message. We will be in touch with you shortly.

2216 Rio Rancho DR
$1,075,000

2216 Rio Rancho DR

5 Beds 3 Baths 3,422 Sq.Ft. 0.37 Acres

Description

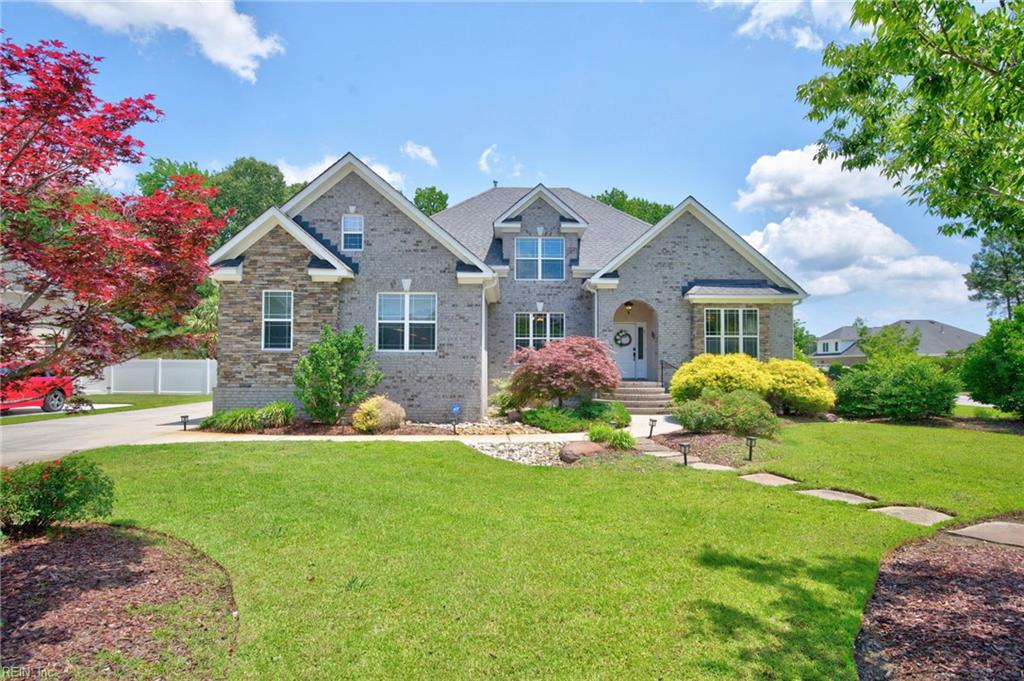
Extraordinary custom home by renowned builder Les Ore, showcasing timeless craftsmanship and an exceptional, thoughtfully designed floor plan- all ideally positioned on a corner lot with mature landscaping. From the moment you enter, you are greeted by refined spaces including a private executive office, elegant dining room, and a grand living room highlighted by soaring cathedral ceilings and a dramatic floor-to-ceiling stone fireplace. The first-floor primary suite offers a true retreat, featuring a beautifully updated spa-inspired bath and a spacious walk-in closet. A secondary first-floor bedroom with adjacent bath provides ideal accommodations for guests or multigenerational living. Upstairs, two additional bedrooms and a full bath are complemented by a substantial bonus room with roughed-in plumbing, offering limitless potential for a media lounge, fitness studio, or bespoke living space. At the heart of the home, the chef's kitchen is a showpiece- appointed with extensive custom cabinetry, multiple islands, double ovens, and a premium range designed to impress even the most discerning culinary enthusiast. A sun-drenched breakfast nook and an inviting three-season room with fireplace create seamless spaces for everyday living and elegant entertaining. Outdoor living is equally impressive, featuring a spacious fenced backyard with a paver patio and built-in firepit- perfect for gathering and relaxation. A three-car garage adds both convenience and ample storage. Ideally situated near Sandbridge Beach, top-tier schools, premier dining, shopping, and military bases, this residence offers the perfect blend of luxury, comfort, and coastal convenience. A truly exceptional offering- Welcome Home!

Share Property

Location

2216 Rio Rancho DR, Virginia Beach, VA 23456

Status

Sold

Date Sold

July 10, 2026
Jackie Feagin

Jackie Feagin

TITLE

Real Estate Consultant

Property Amenities

Interior
Appliances Dishwasher, Dryer, Refrigerator, Gas Range, Microwave, Washer, Disposal, Gas Water Heater
Flooring Carpet, Ceramic Tile, Laminate, Wood
Total Bedrooms: 5
Full Bathrooms: 3
Other Interior Features Cathedral Ceiling(s), Walk-In Closet(s), Entrance Foyer, Pantry, Master Downstairs
Area & Lot
Total area 3,422 Sq.Ft.
Lot Area 0.37 Acres
Living area 3,422 Sq.Ft.
MLS® ID 10641283
Year Built 2012
High School Ocean Lakes
Middle School Princess Anne Middle
Elementary School Red Mill Elementary
Architecture Styles Traditional
Type Residential
Status Sold
Exterior
Stories 2
Pool None
Air conditioning Central Air
Heat type Natural Gas
Water Source Public
Garage Space 3.0
Sewer Public Sewer
Parking Garage Door Opener
Lot Features Corner Lot, Cul-De-Sac, Wooded
Roof Asphalt
Finance
Sales Price $1,075,000
Real Estate Tax $9,029 yearly

360 Virtual Tour

Take a tour of this property

Work With Jackie

Whether you're buying, selling, or investing, I offers expert guidance, strategic marketing, and skilled negotiation to help you achieve your real estate goals. With deep local knowledge across Coastal Virginia, Northern Virginia, and North Carolina, I delivers personalized service, clear communication, and trusted advice every step of the way.