Leave a Message

Thank you for your message. We will be in touch with you shortly.

417 New Hampshire AVE
VIEW PHOTOS
$409,990

417 New Hampshire AVE

3 Beds 1.5 Baths 1,933 Sq.Ft.

Description

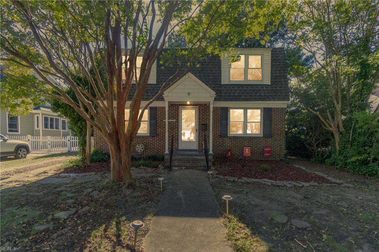
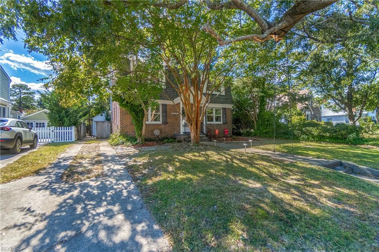
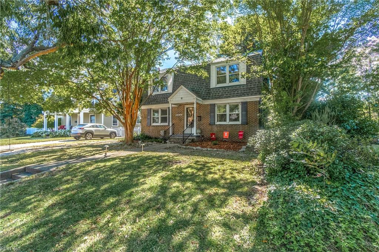
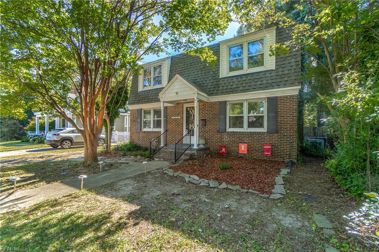
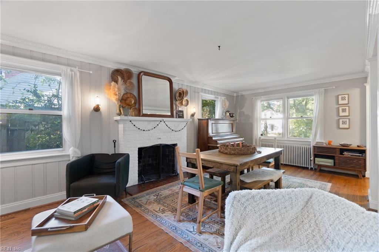
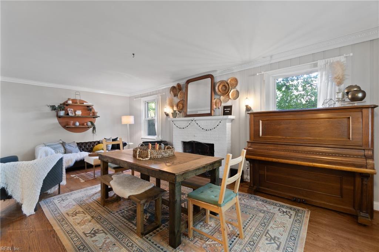
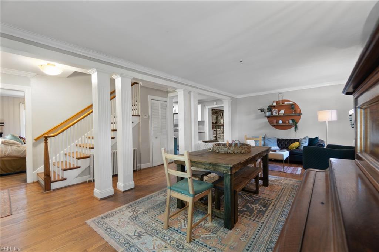
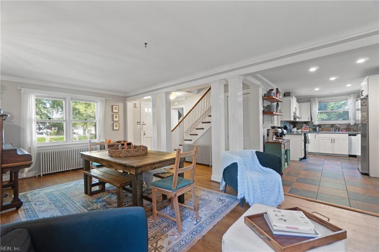
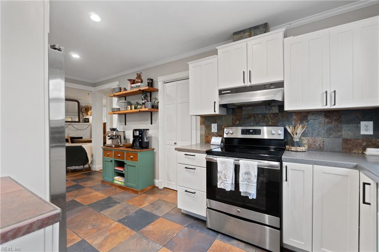
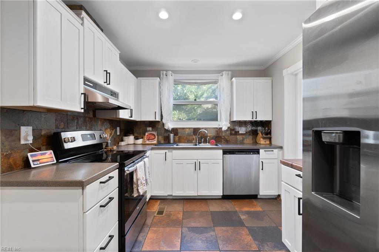
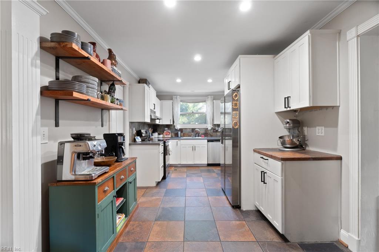
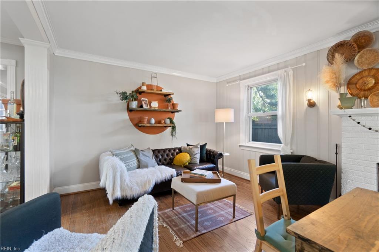
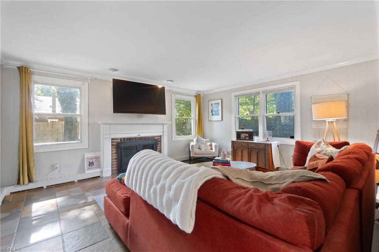
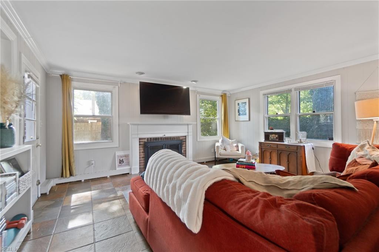
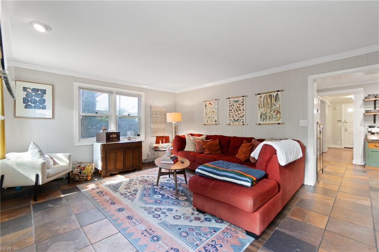
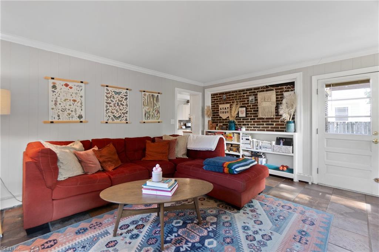
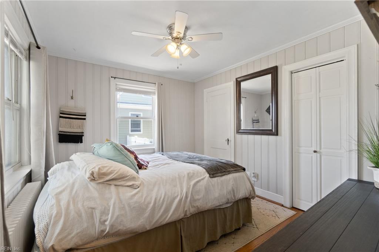
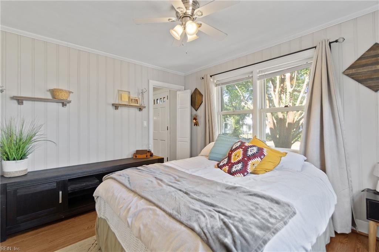
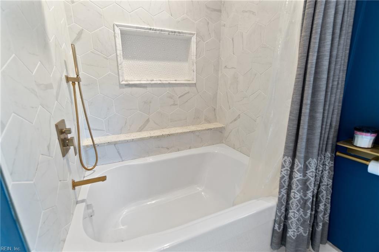
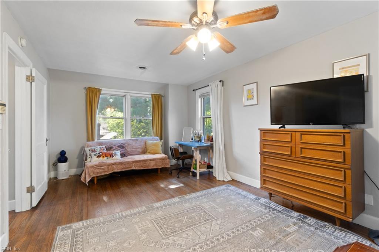
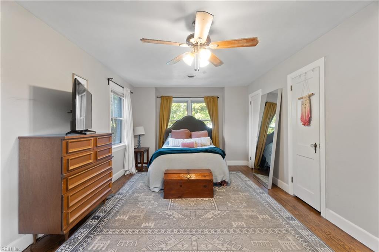
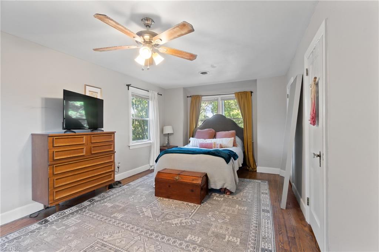
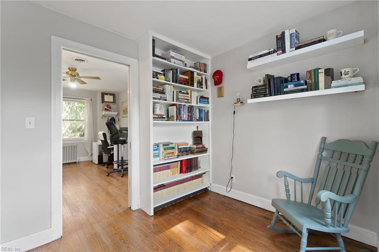
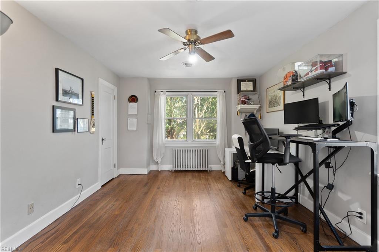
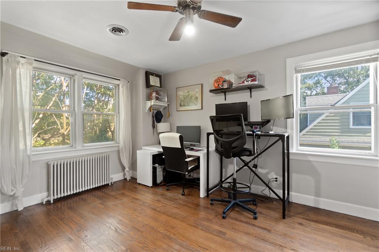
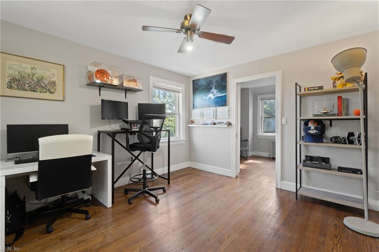
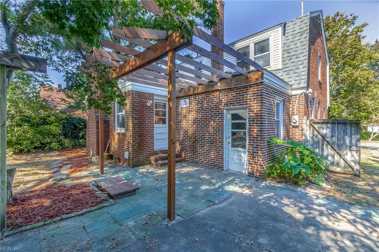
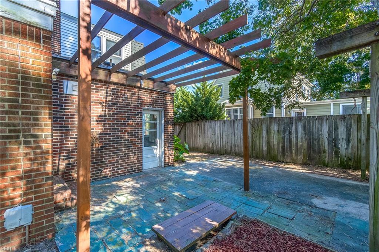
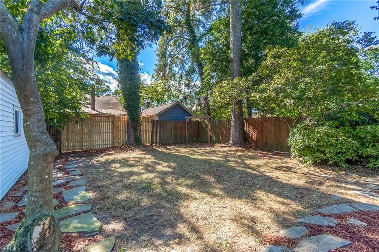
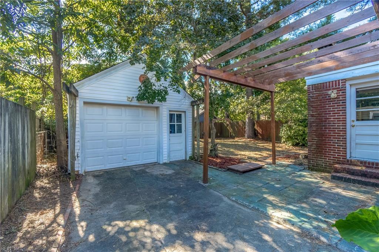
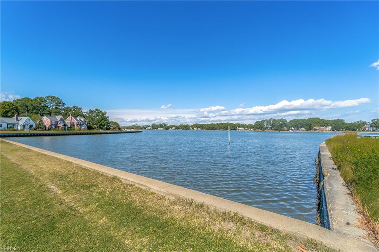
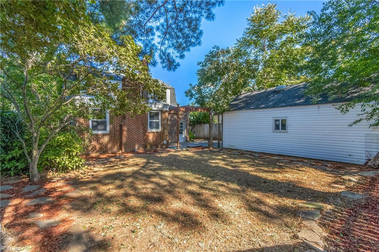
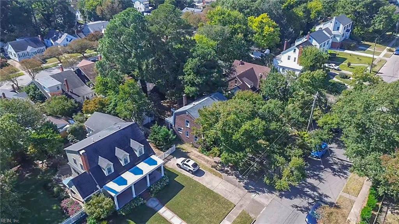
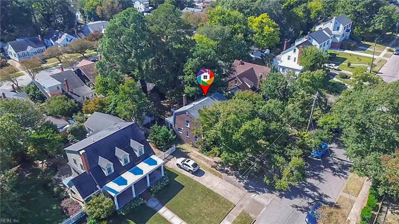
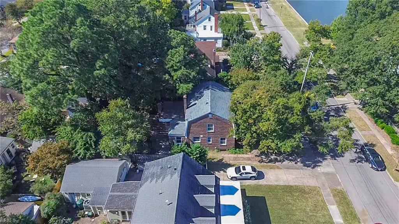
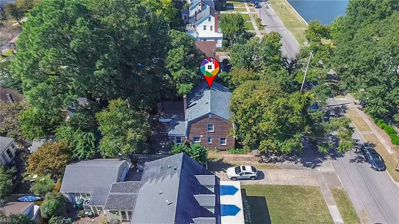
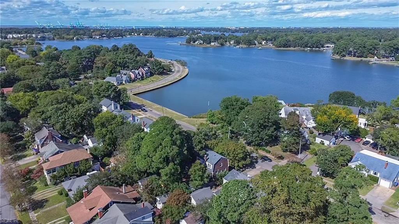
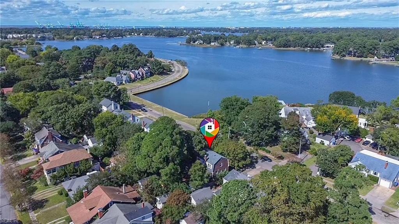
Welcome to this delightful home nestled in the heart of Norfolk. This 3-bedroom property offers a superb blend of charm and comfort. Step onto the adorable front porch and take in the breathtaking views of the river--a great spot for morning coffee or relaxing at the sunset. Inside, you'll find a spacious living room filled with natural light, a cozy kitchen with ample cabinet space, and a separate dining area great for entertaining. The bedrooms are generously sized, including a primary suite on the second floor. The backyard offers space for outdoor gatherings and gardening. Located in a quiet, established neighborhood, this home is just minutes from local parks, shopping, dining, and all the conveniences Norfolk has to offer. Don't miss the opportunity to enjoy riverfront living in this charming gem! Schedule your private tour today! Home warranty transferred to buyer at closing.

Share Property

Location

417 New Hampshire AVE, Norfolk, VA 23508

Status

Sold

Date Sold

January 16, 2025
Jackie Feagin

Jackie Feagin

TITLE

Real Estate Consultant

Property Amenities

Interior
Appliances Dishwasher, Dryer, Electric Range, Refrigerator, Washer, Disposal, Electric Water Heater
Flooring Wood
Total Bedrooms: 3
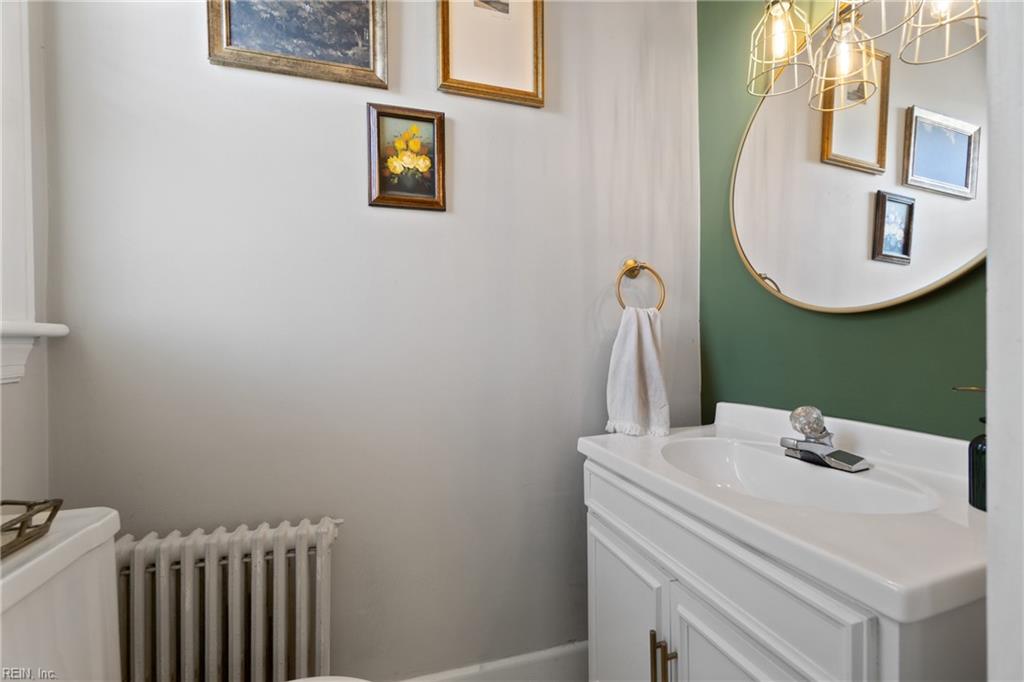
Half Bathrooms: 1
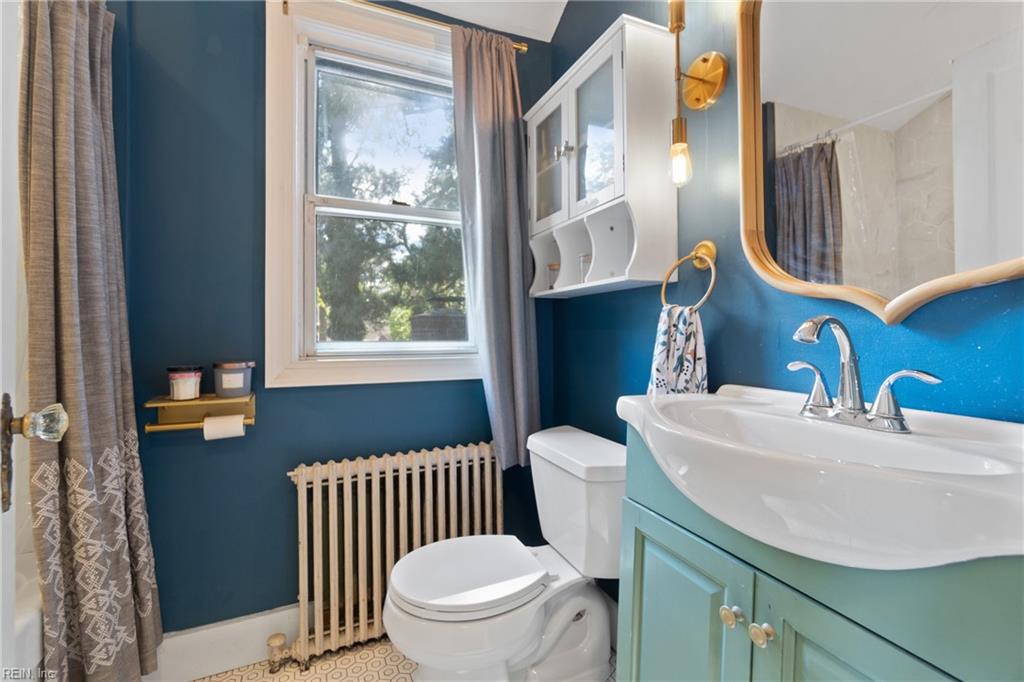
Full Bathrooms: 1
Other Interior Features Walk-In Closet(s), Entrance Foyer
Area & Lot
Total area 1,933 Sq.Ft.
Living area 1,933 Sq.Ft.
MLS® ID 10555101
Year Built 1947
High School Maury
Middle School Blair Middle
Elementary School Granby Elementary
View Description River,Water
Architecture Styles Bungalow
Type Residential
Status Sold
Exterior
Stories 2
Air conditioning Central Air
Heat type Heat Pump, Zoned
Water Source Public
Garage Space 1.0
Sewer Public Sewer
Parking On Street
Roof Asphalt
Finance
Sales Price $409,990
Real Estate Tax $4,200 yearly

Work With Jackie

Whether you're buying, selling, or investing, I offers expert guidance, strategic marketing, and skilled negotiation to help you achieve your real estate goals. With deep local knowledge across Coastal Virginia, Northern Virginia, and North Carolina, I delivers personalized service, clear communication, and trusted advice every step of the way.