Leave a Message

Thank you for your message. We will be in touch with you shortly.

607 Consolvo PL
607 Consolvo PL
607 Consolvo PL
607 Consolvo PL
607 Consolvo PL
607 Consolvo PL
607 Consolvo PL
607 Consolvo PL
607 Consolvo PL
607 Consolvo PL
607 Consolvo PL
607 Consolvo PL
607 Consolvo PL
607 Consolvo PL
607 Consolvo PL
607 Consolvo PL
607 Consolvo PL
607 Consolvo PL
607 Consolvo PL
607 Consolvo PL
607 Consolvo PL
607 Consolvo PL
607 Consolvo PL
607 Consolvo PL
607 Consolvo PL
607 Consolvo PL
607 Consolvo PL
607 Consolvo PL
607 Consolvo PL
607 Consolvo PL
607 Consolvo PL
607 Consolvo PL
607 Consolvo PL
607 Consolvo PL
607 Consolvo PL
607 Consolvo PL
607 Consolvo PL
607 Consolvo PL
607 Consolvo PL
607 Consolvo PL
607 Consolvo PL
607 Consolvo PL
VIEW PHOTOS
$360,000

607 Consolvo PL

4 Beds 3.5 Baths 2,120 Sq.Ft. 649.04 Sq.Ft.

Description

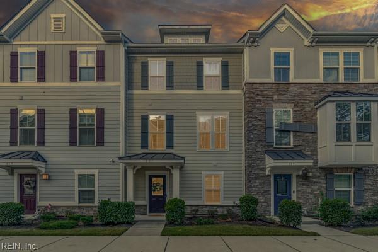
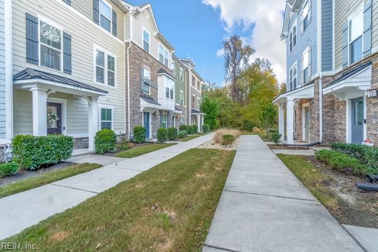
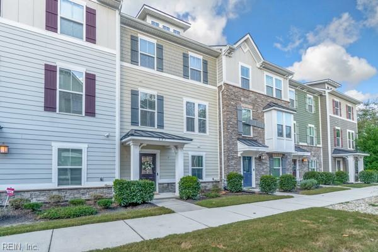
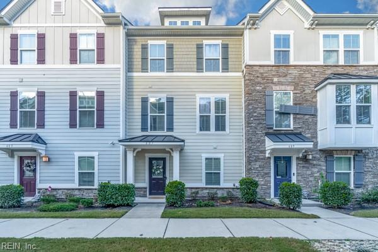
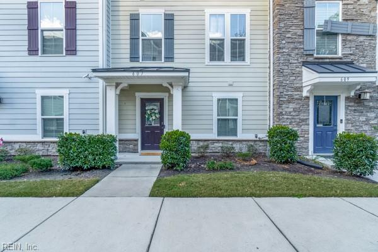
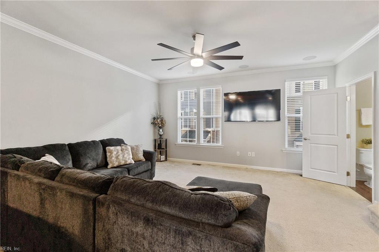
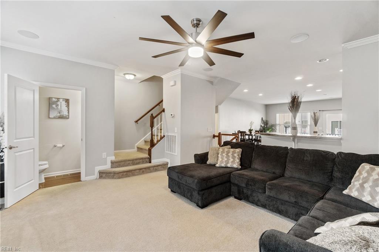
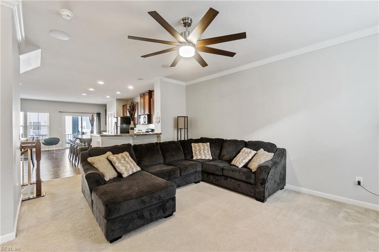
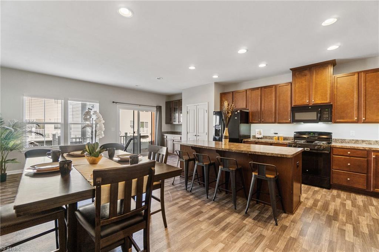
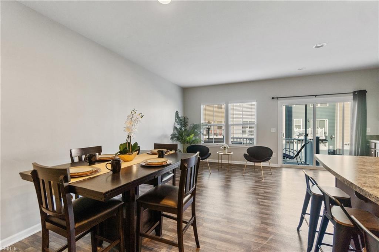
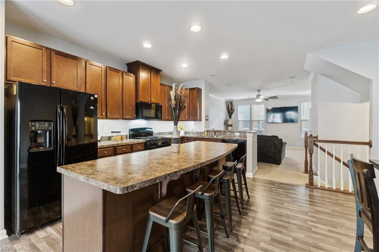
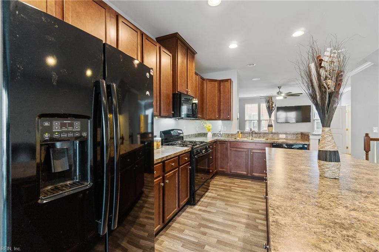
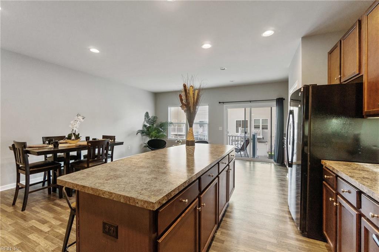
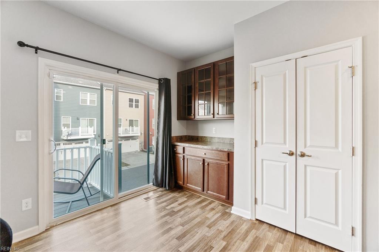
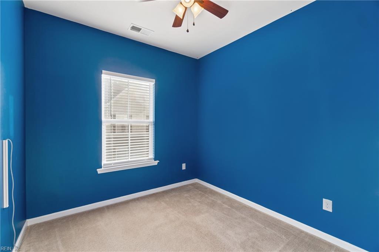
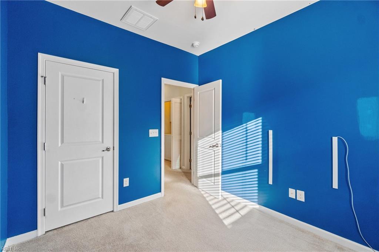
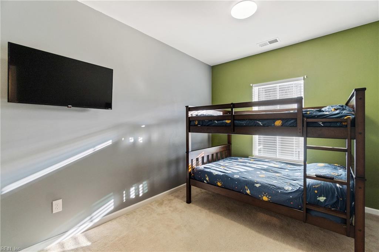
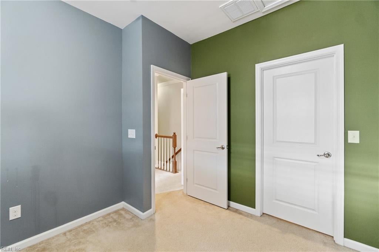
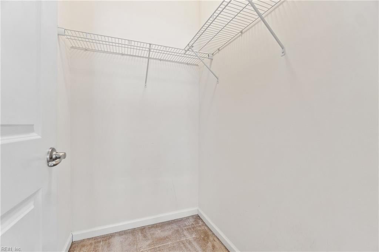
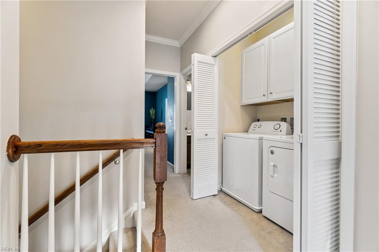
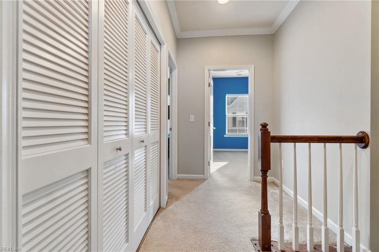
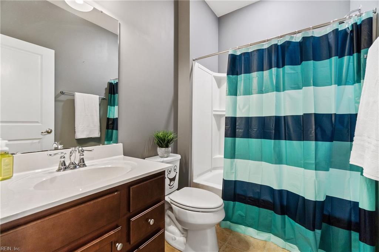
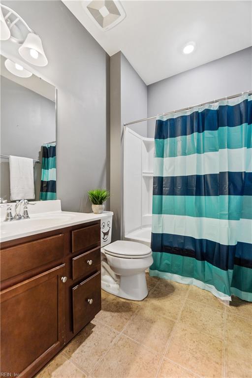
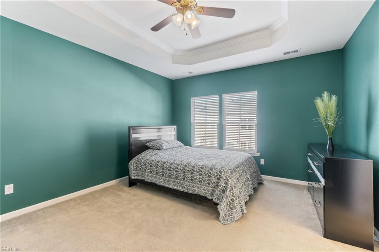
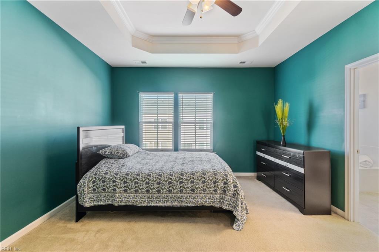
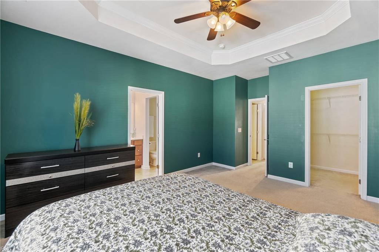
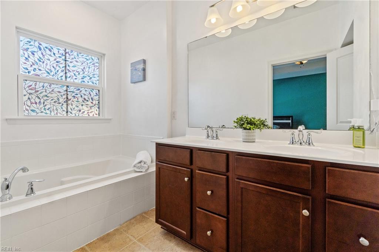
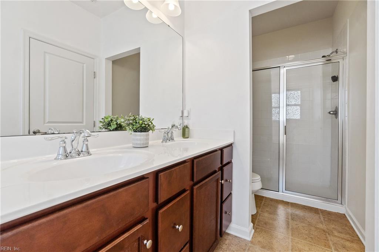
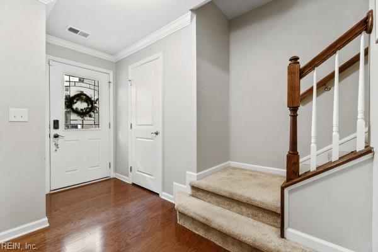
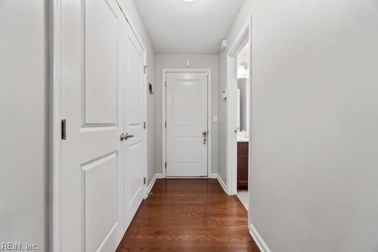
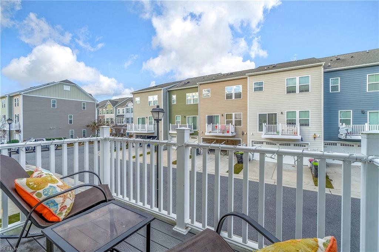
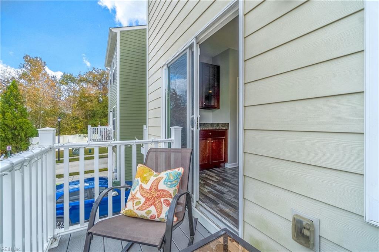
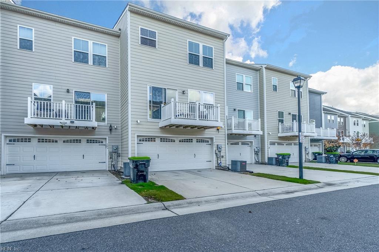
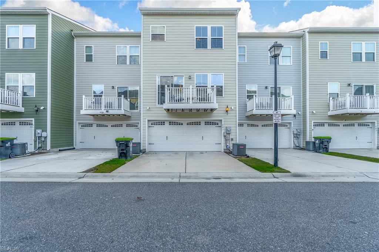
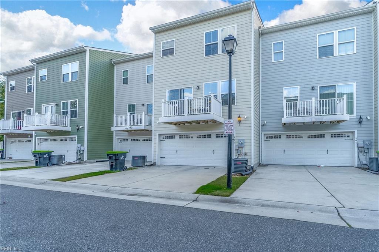
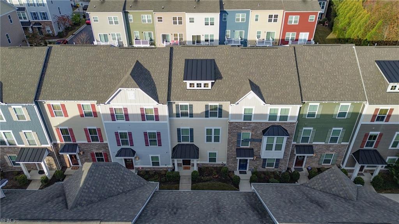
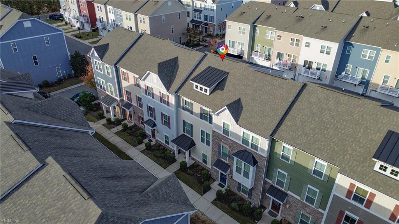
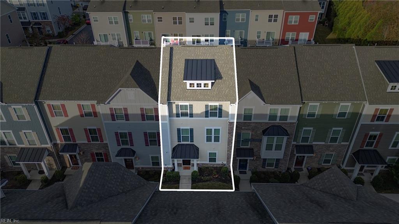
This beautifully maintained, 3-story condo offers the perfect blend of space, style and convenience designed for modern living. On the first floor, you'll find a versatile bedroom that's great for guests, a home office or a flex space complete with a convenient full bathroom. Head up to the second level, where the open living room invites you to relax and unwind. The seamless flow into the spacious kitchen and dining area makes this floor an entertainer's paradise with a balcony for coffee or gatherings. The third floor is your private retreat with a laundry room, two additional bedrooms and a full bath. The highlight of this level is the stunning primary suite, boasting elegant tray ceilings, a luxurious ensuite bathroom with a double vanity and your own personal spa oasis!

Share Property

Location

607 Consolvo PL, Chesapeake, VA 23324

Status

Sold

Date Sold

February 13, 2025
Jackie Feagin

Jackie Feagin

TITLE

Real Estate Consultant

Property Amenities

Interior
Appliances Dishwasher, Dryer, Refrigerator, Gas Range, Microwave, Washer, Disposal, Gas Water Heater
Flooring Carpet, Laminate, Vinyl
Total Bedrooms: 4
Half Bathrooms: 1
Full Bathrooms: 3
Other Interior Features Pantry
Area & Lot
Total area 2,120 Sq.Ft.
Lot Area 649.04 Sq.Ft.
Living area 2,120 Sq.Ft.
MLS® ID 10560253
Year Built 2017
High School Oscar Smith
Middle School Other Middle School
Elementary School Portlock Primary
Architecture Styles Townhouse, Tri-Level
Type Townhouse
Status Sold
Exterior
Stories 3
Air conditioning Central Air, Ceiling Fan(s)
Heat type Natural Gas
Water Source Public
Garage Space 2.0
Sewer Public Sewer
Other Exterior Features Balcony
Parking Garage Door Opener, On Street, Attached
Roof Asphalt
Finance
Sales Price $360,000
HOA Fees $185
Real Estate Tax $3,285 yearly

Work With Jackie

Whether you're buying, selling, or investing, I offers expert guidance, strategic marketing, and skilled negotiation to help you achieve your real estate goals. With deep local knowledge across Coastal Virginia, Northern Virginia, and North Carolina, I delivers personalized service, clear communication, and trusted advice every step of the way.